
Many homeowners assume they need more square footage when their home no longer feels functional. In reality, the issue is often the layout itself.
A well-designed floor plan can dramatically improve the way a home functions without significantly increasing its size.
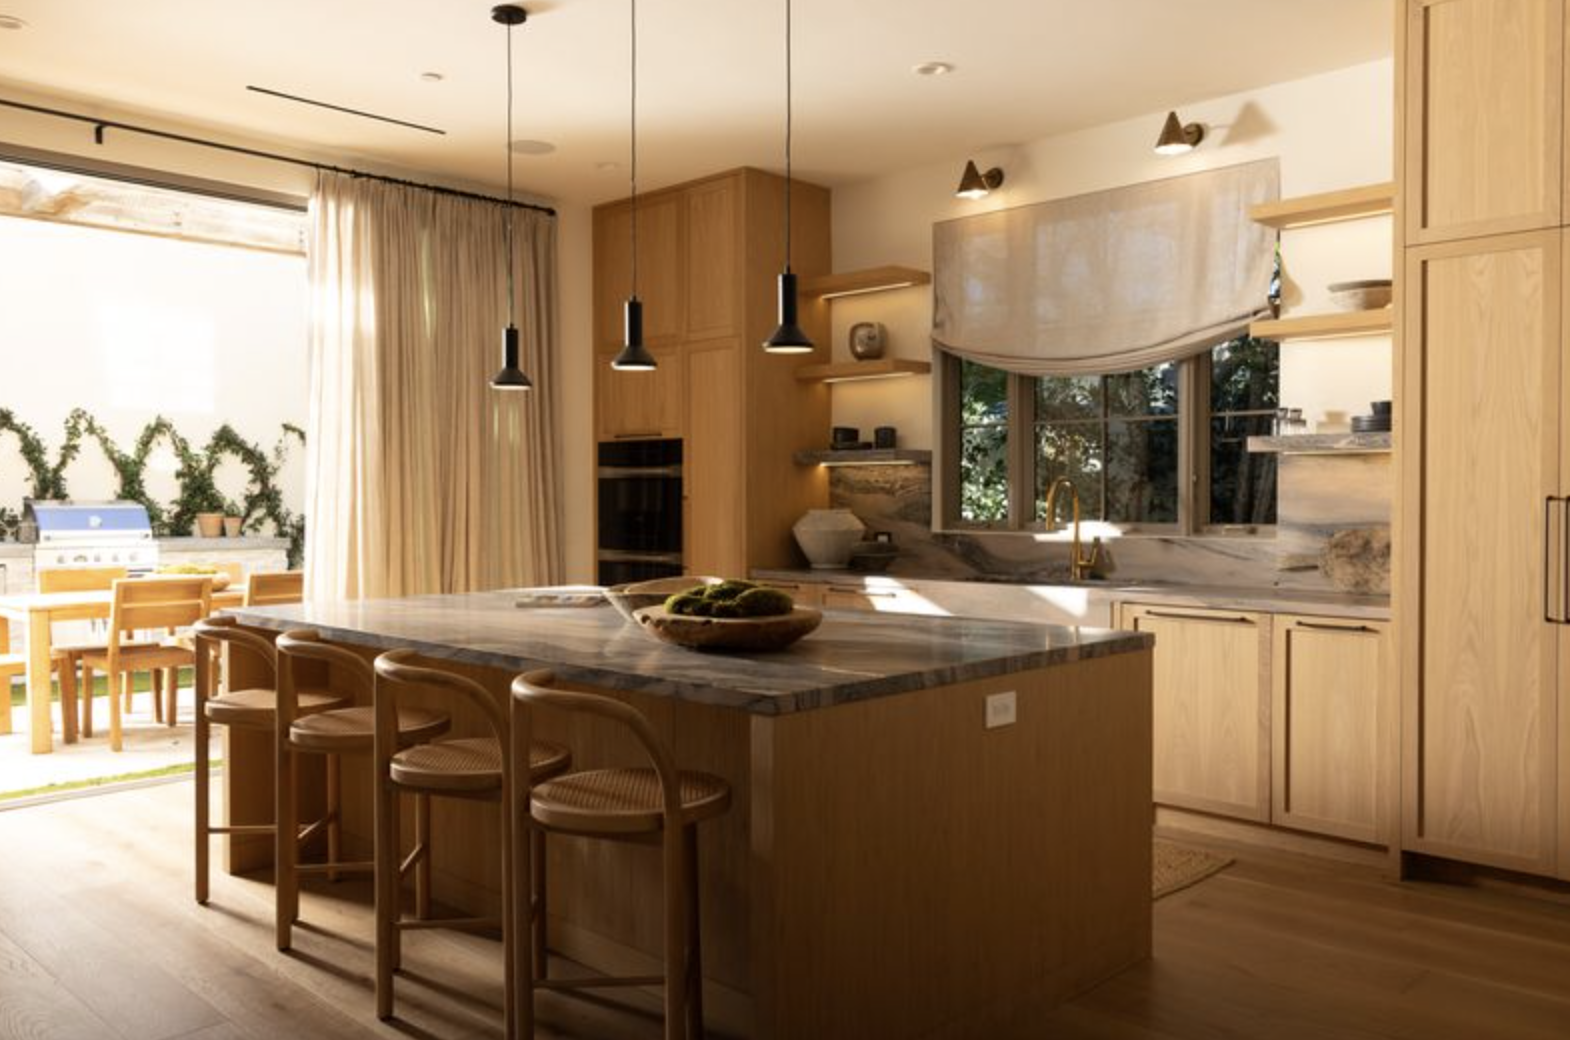
One of the most common goals of an open concept renovation is creating better flow between key living spaces. Removing barriers between kitchens, dining rooms, and living areas can make homes feel larger and more inviting.
Natural light also plays a significant role. Strategic layout changes often allow sunlight to travel more freely throughout the home, creating brighter and more comfortable living environments.
A thoughtful modern home design also focuses on how people actually use their spaces. Dedicated work areas, improved storage, flexible rooms, and stronger indoor-outdoor connections have become priorities for many homeowners.
Layout changes can also improve entertaining, family interaction, and overall functionality. Small adjustments often have a surprisingly large impact on everyday living.
Many home remodeling Los Angeles projects focus less on adding square footage and more on maximizing the potential of existing space.
At Concept Renovations, we help homeowners reimagine how their homes function. Through strategic planning and thoughtful design, we create layouts that better support modern lifestyles while improving comfort and value.